
Why clients choose us
One team from structure to finish
We manage the build from the early planning stage through to decorating. You get a smoother process and fewer gaps between trades.
Layouts shaped around daily life
We plan loft rooms around how you’ll actually use them. That could mean space for sleep, work, storage or an extra bathroom.
A better return from the home you have
A well-planned conversion can add usable living space without the disruption of moving. It’s a practical way to improve how your home works for you.
Turn wasted roof space into a room you’ll use
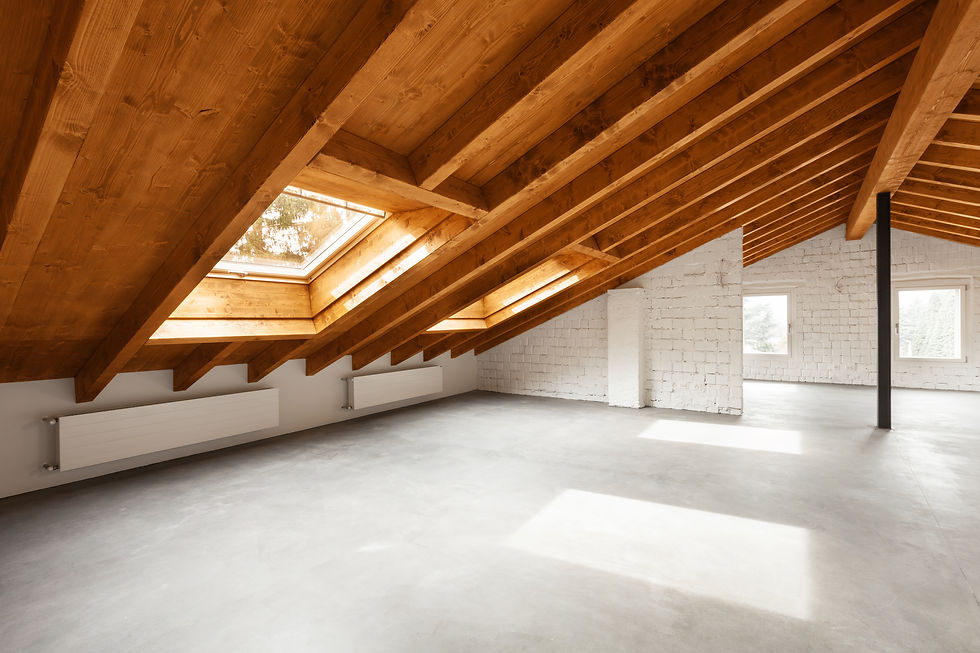
A loft conversion is a cost-effective way to add valuable living space to your home without the need to move. Whether you want an extra bedroom, home office, playroom or luxury master suite, we deliver high-quality loft conversions tailored to your needs. For homeowners considering different ways to create more room, we also undertake house extensions as part of our wider construction services.
At Key Homes and Construction Ltd, we manage every stage of the project, from planning and structural work through to the final finishes and also help with further maintenance. With the different stages carefully coordinated, your loft conversion can progress smoothly from the first structural alterations to the completed interior.

Built to suit your property and your plans
Some homes suit a simple rooflight conversion, while others need a hip-to-gable or mansard design to unlock the space properly. We look at the roof structure, head height and access so the new room works safely and feels natural to use every day. We carry out steel beam installation and roof modifications as part of the build when the structure needs extra support.
We also design and install staircases that connect the new floor neatly with the rest of your home. Key Homes and Construction Ltd brings those details together so your new loft feels considered from the first step to the final finish.

What’s included in your loft conversion
-
Velux rooflight, hip-to-gable and mansard loft conversions
-
Structural alterations, steel beam installation and roof modifications
-
Staircase design and installation
-
Insulation and soundproofing
-
Electrical and plumbing installation
-
Plastering, decorating and flooring installation
-
Bespoke storage solutions and bathroom installation
-
Complete interior finishing